
Views - Golf Course - Seller Financing
Address
11 Dorian Way, Campbell Hall, NY
Price
$ 1,299,000
Property Attributes
- MLS#914002
- TypeSingle Family
- Listing Status Active
- CountyORANGE
- CityCampbell Hall
- NeighborhoodDorian Farms Estates
- Zip10916
- StyleContemporary
- Year Built2003
- Taxes$ 17577
- Price$ 1,299,000
- Bedrooms4
- Full Bathrooms3
- Half Bathrooms1
- Sqr Footage3776
- Lot Size2.1 Acres
Data Source:
Listings courtesy of OneKey® MLS as distributed by MLS GRID
Property Description

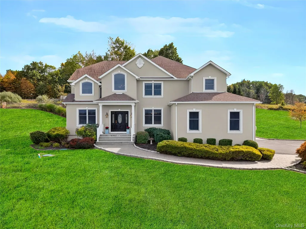
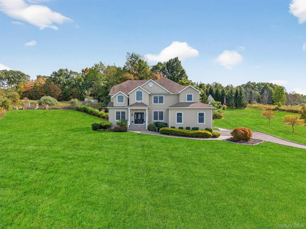
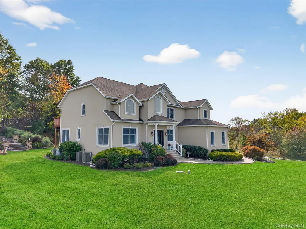
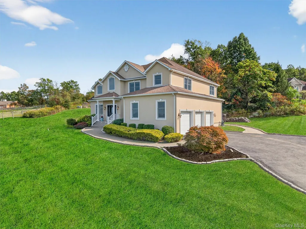
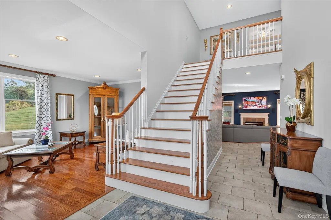
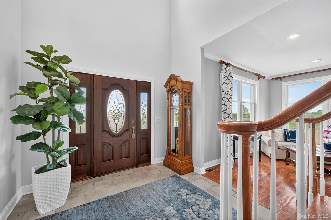
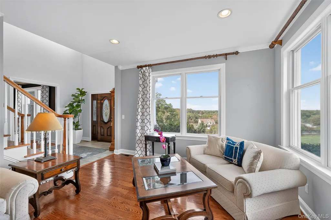
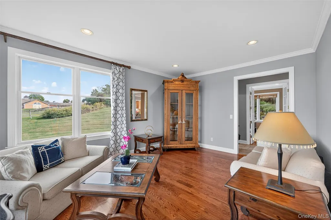
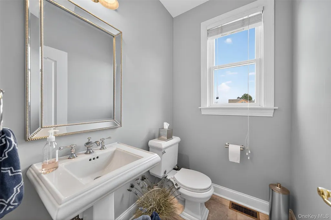
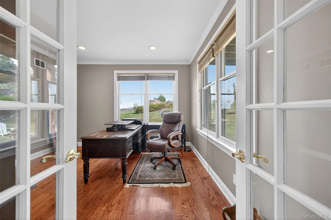
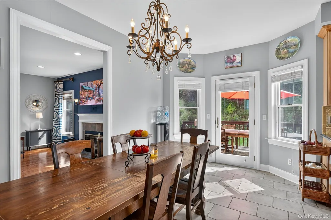
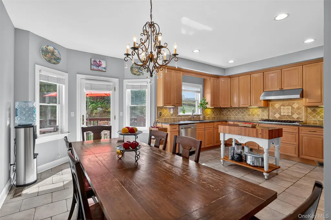
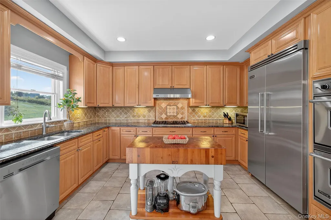
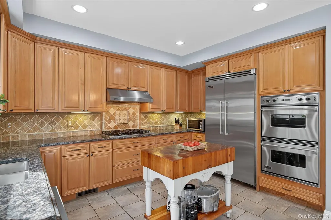

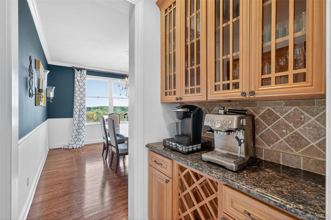
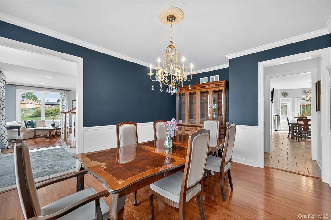
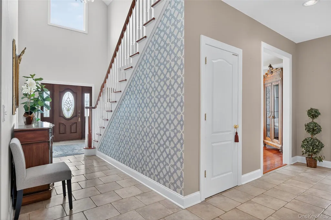
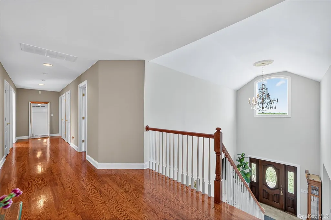
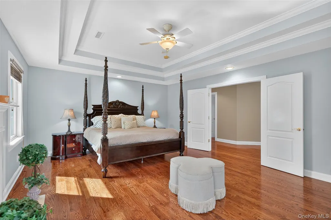
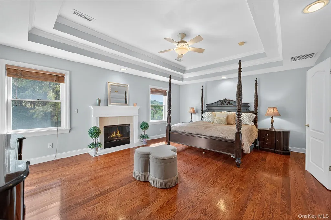
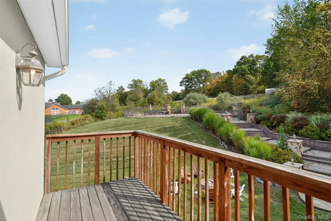
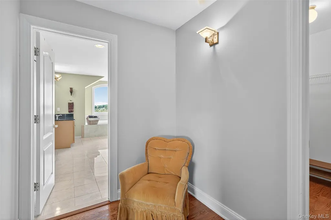
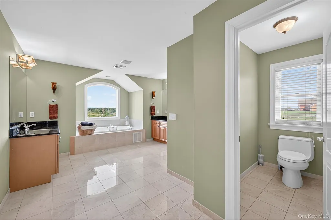
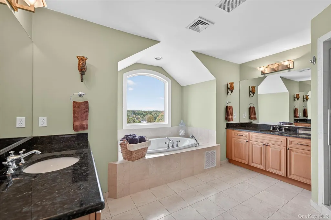
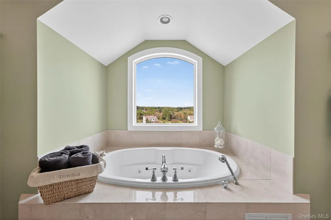
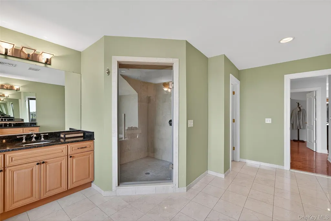
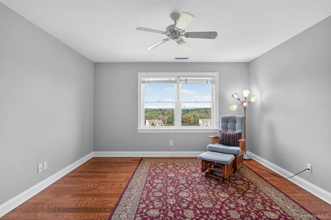
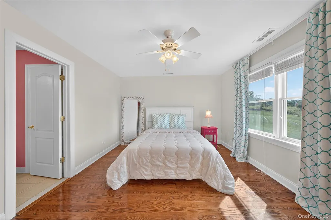
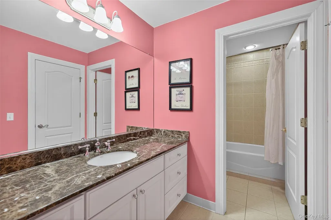
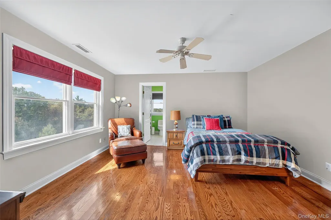
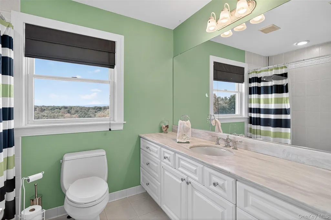
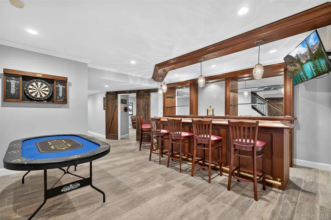
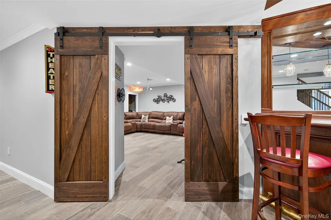
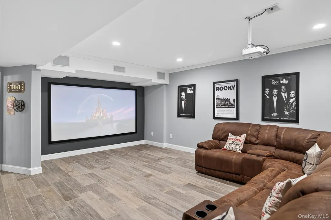
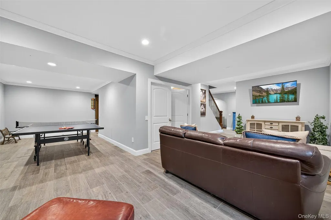
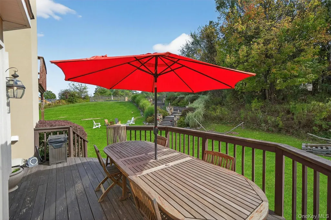
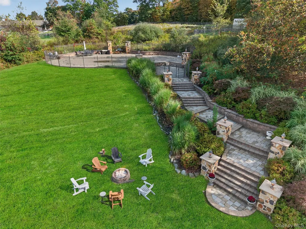
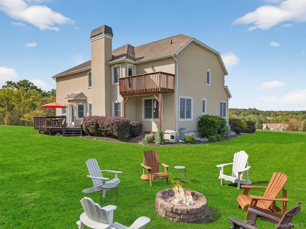
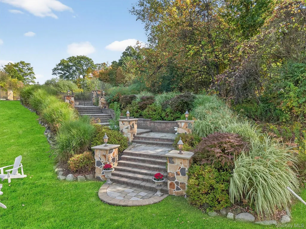
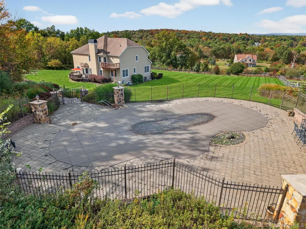
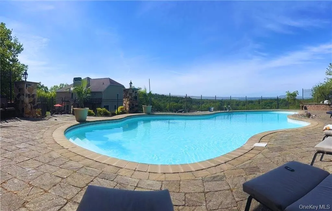
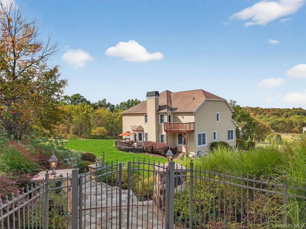
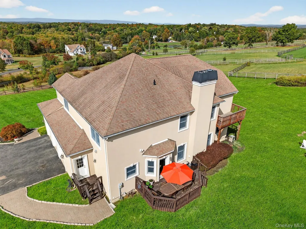
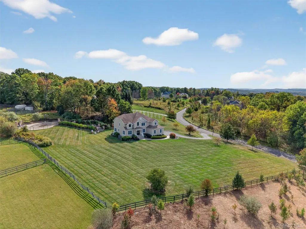
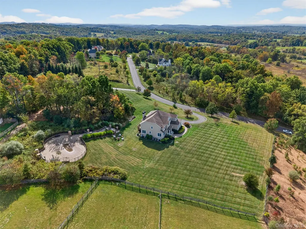
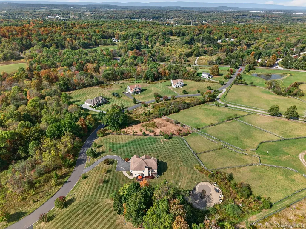
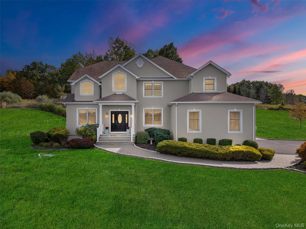
*** QUALIFIED OWNER FINANCING AVAILABLE. *** Your Hudson Valley haven—an escape that feels like home. Just 2.6 miles from the Campbell Hall Metro-North train station to NYC, exclusive enclave living awaits in the sought-after neighborhood of Dorian Farms Estates, where every day is perfectly framed by sweeping Shawangunk Mountain vistas, rolling pastures, picturesque equestrian farmland, and fiery Hudson Valley sunsets in the coveted Town of Hamptonburgh. This breathtaking Contemporary residence on 2.1 acres spans an impressive 5,276 square feet of thoughtfully designed living space and exquisite architectural detail throughout. From the moment you arrive, the home makes a lasting impression. A grand two-story foyer with soaring ceilings and a striking staircase sets the stage for the elegance that flows throughout. The formal living room, bathed in natural light, provides a serene retreat—ideal for curling up with a book while soaking in captivating mountain views. French doors lead to a dedicated home office, offering privacy and inspiration for work or study. At the heart of the home, the expansive family room combines comfort and sophistication, with a wood-burning fireplace, and an immersive surround sound system for enjoying music or movie nights. Here, gatherings feel effortless, whether hosting lively celebrations or enjoying a cozy evening by the fire. The gourmet kitchen is a chef’s delight, equipped with high-end appliances, double wall oven, a brand-new dishwasher, dining area, and a walk-through butler’s pantry that transitions seamlessly to the formal dining room. This flow creates the perfect backdrop for both intimate dinners and elegant entertaining. Step outside from the kitchen onto a spacious deck, where mornings begin with coffee and evenings end with al fresco dining and golden sunsets. Convenience meets function in the laundry/mudroom, featuring abundant cabinetry, a utility sink, and direct outdoor access while the 3-car garage provides seamless entry into the kitchen. A main-level powder room completes this floor. Custom millwork, crown molding, and rich hardwood floors highlight the craftsmanship found throughout. Upstairs, the primary suite is a sanctuary of luxury. A dramatic double-tray ceiling crowns the space, which includes a sitting area with gas fireplace, a private balcony for savoring views, and a spa-inspired ensuite bath boasting a soaking tub, two separate vanities, walk-in shower, water closet, dressing room, and two expansive walk-in closets. Two additional generously sized bedrooms with large closets—one with direct access to the main hall shared bathroom, while a fourth bedroom enjoys its own private ensuite, perfect for guests. An unfinished walk-up attic provides endless storage solutions. Beneath it all, the lower level transforms into an entertainer’s dream with a custom mahogany bar, home theater/media room, game room, and flexible space for a gym or den—plus porcelain tile floors that beautifully mimic the warmth and character of hardwood, ample storage, egress, and Bilco door access. Step outside to your private resort-style oasis. A sparkling in-ground saltwater pool glistens in the sunlight, surrounded by lush landscaping, mature trees, and panoramic Hudson Valley views. Host unforgettable BBQs on the patio or gather around the fire pit for starlit evenings of laughter and marshmallow roasting. Additional features include: new dishwasher; newer water softener and filtration system; security system; updated exterior lighting; surround sound system in the family room and home theater; central vacuum; freshly sealed driveway, and more. All this, just minutes from Metro-North’s Campbell Hall station to NJ and NYC (2.6 miles), Stewart International Airport (10 miles), major highways—NY-17, NYS-87, I-84, NJ-17, Bear Mountain, apple orchards, wineries, golf courses, Angry Orchid, City Winery, lakes, Appalachian Trail, Garnet Health Medical Center. Home faces North. Schedule today!
| Elementary School | Middle School | High School |
|---|---|---|
| Little Britain Elementary School | Washingtonville Middle School | Washingtonville Senior High School |
| Price History | |
|---|---|
| 10/4/2025 | Listed $1,299,000 |
| 5/27/2026 | 8$1,199,000 |
General Features
| Sewer | Septic Tank |
|---|---|
| Heating | Forced Air,Oil,Propane |
| Cooling | Central Air |
| Utilities | Trash Collection Private |
| Appliances | Cooktop,Dishwasher,Dryer,Microwave,Oven,Refrigerator,Stainless Steel Appliance(s),Washer,Oil Water Heater,Water Softener Owned |
| Garage Spaces | 3 |
| Patio/Porch Features | Deck,Patio,Porch |
| Architectural Style | Contemporary |
| Pool Features | Fenced,In Ground |
| Construction Materials | Frame,Stucco |
| Year Built | 2003 |
| View | Mountain(s),Panoramic |
| Property Subtype | Single Family Residence |
| Tax Year | 2025 |
| Parcel Number | 333489-016-000-0002-020.000-0000 |
| County | Orange County |
| Property Type | Residential |
| HOA | No |
| Subdivision Name | Dorian Farms Estates |
| Facing Direction | North |
| Garage Y/N | Yes |
| Total Rooms | 13 |
| Full Baths | 3 |
| Directions | Sarah Wells Trail to Dorian Way. Home is on the left. No sign. |
| High School | Washingtonville Senior High School |
| City | Hamptonburgh |
| Senior Community Y/N | No |
| High School District | Washingtonville |
| Carport Y/N | No |
| Elementary School | Little Britain Elementary School |
| Property Attached Y/N | No |
| Tax Annual Amount | 17577 |
| Middle/Junior High School | Washingtonville Middle School |
| Property Condition | Actual |
| Virtual Tour | https://tours.hometourvision.com/x2543580 |
| Building Area Units | Square Feet |
| Standard Status | Active |
| Middle/Junior School District | Washingtonville |
| Elementary School District | Washingtonville |
| Virtual Tour | https://tours.hometourvision.com/11-Dorian-Way |
| PostalCity | Campbell Hall |
| AttributionContact | 845-294-3100 |
| Balcony Y/N | Yes |
| Listing Appliances | Cooktop, Dishwasher, Dryer, Microwave, Oven, Refrigerator, Stainless Steel Appliance(s), Washer, Oil Water Heater, Water Softener Owned |
Interior Features
| Interior Amenities | Built-in Features,Cathedral Ceiling(s),Ceiling Fan(s),Central Vacuum,Chandelier,Chefs Kitchen,Crown Molding,Double Vanity,Eat-in Kitchen,Entrance Foyer,Formal Dining,Granite Counters,High Ceilings,Hi |
|---|---|
| Basement | Bilco Door(s),Finished,Full,Storage Space |
| Flooring | Hardwood,Tile |
| Total Fireplaces | 2 |
| Fireplace Features | Bedroom,Family Room,Gas,Wood Burning |
| Formal Dining | Yes |
| Basement Features | Bilco Door(s), Finished, Full, Storage Space |
| Basement (Y/N) | Yes |
| Window Features | Blinds |
| Fireplace Y/N | Yes |
| Half Baths | 1 |
| Total Bedrooms | 4 |
| Eat-in Kitchen | Yes |
| Total Baths | 4 |
| General Features | Built-in Features,Cathedral Ceiling(s),Ceiling Fan(s),Central Vacuum,Chandelier,Chefs Kitchen,Crown Molding,Double Vanity,Eat-in Kitchen,Entrance Foyer,Formal Dining,Granite Counters,High Ceilings |
| Walk-In Closet | Yes |
| Entrance Foyer | Yes |
| Ceiling Fan(s) | Yes |
Exterior Features
| Exterior Amenities | Balcony |
|---|---|
| Fencing | Partial |
| Parking Features | Attached,Driveway,Garage,Garage Door Opener |
| Water Source | Well |
| Parking Features | Attached, Driveway, Garage, Garage Door Opener |
| Spa | No |
| Building Area Total | 5276 |
| Waterfront Y/N | No |
| Other Equipment | Pool Equip/Cover |
| Road Responsibility | Public Maintained Road |
| Horse Y/N | No |
| General Features Ext. | Balcony |
Amenities
- Foreclosure
- Views
- Short Sale
- New Construction
- Adult 55+
- Lease To Own
- No HOA Fees
- Furnished
- Primary On Main
- Air Conditioning
- Seller Finance
- Green
- Fixer Upper
- Horse
- Golf
- Fireplace
- Deck
- Garage
- Basement
- Pool
Property vs Single Family Average in 10916
Price
Taxes
Year Built
Visits
 OneKey® MLS required Copyright, Source of Data and Disclaimer for IDX display
Information Copyright 2026, OneKey® MLS. All Rights Reserved.
The source of the displayed data is either the property owner or public record provided by non-governmental third parties. It is believed to be reliable but not guaranteed. This information is provided exclusively for consumers' personal, non-commercial use.
The data relating to real estate for sale on this website comes in part from the
OneKey® MLS required Copyright, Source of Data and Disclaimer for IDX display
Information Copyright 2026, OneKey® MLS. All Rights Reserved.
The source of the displayed data is either the property owner or public record provided by non-governmental third parties. It is believed to be reliable but not guaranteed. This information is provided exclusively for consumers' personal, non-commercial use.
The data relating to real estate for sale on this website comes in part from the
