
Address
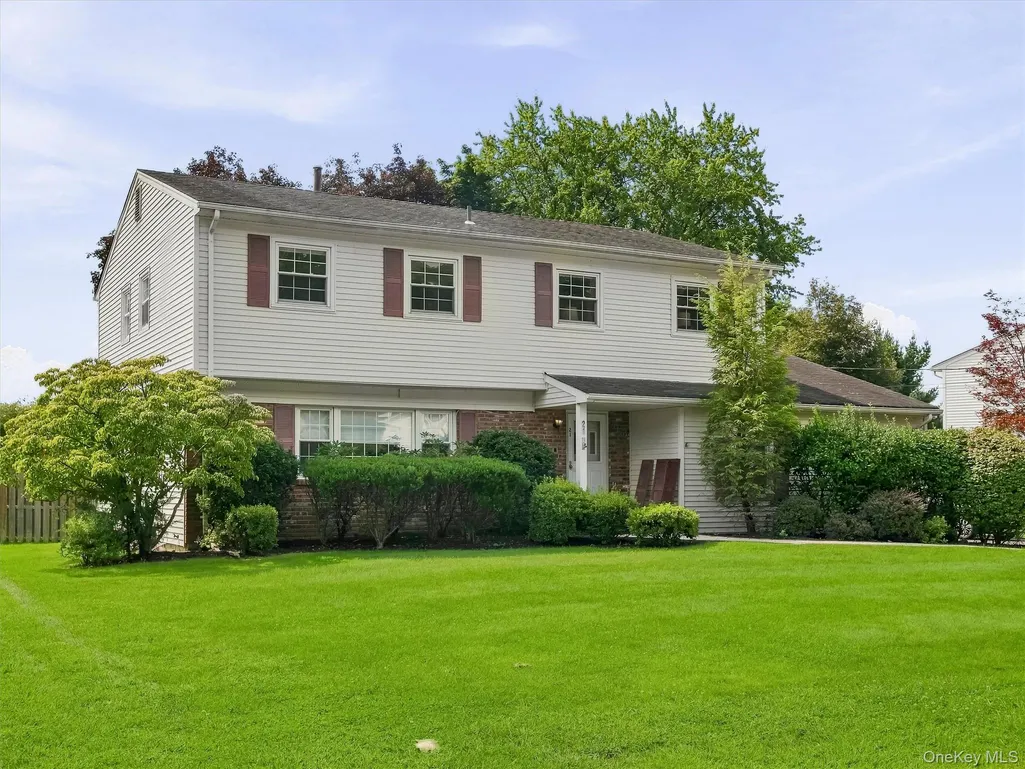
21 Argow Place, Nanuet, NY
Price
$ 949,999
Property Attributes
- MLS#1045259
- TypeSingle Family
- Listing Status Active
- CountyROCKLAND
- CityNanuet
- NeighborhoodLake Nanuet
- Zip10954
- StyleColonial
- Year Built1969
- Taxes$ 20775
- Price$ 949,999
- Bedrooms5
- Full Bathrooms3
- Half Bathrooms1
- Sqr Footage3200
- Lot Size0.3 Acres
Data Source:
Listings courtesy of OneKey® MLS as distributed by MLS GRID
Property Description
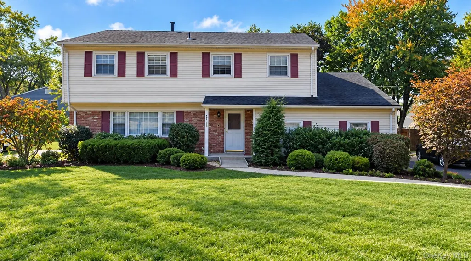
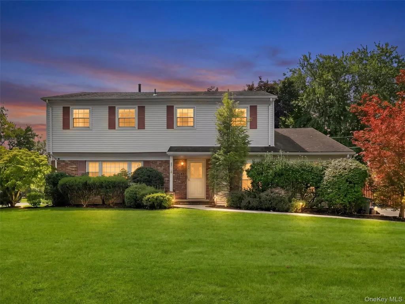
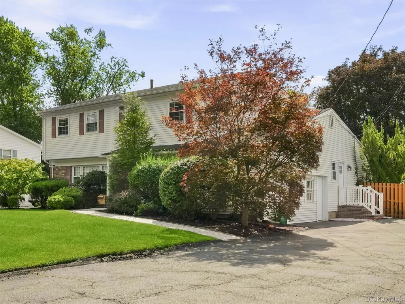
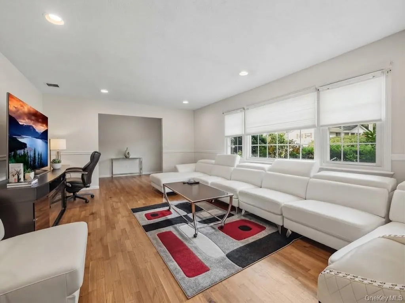
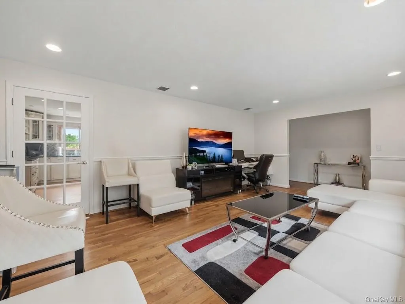
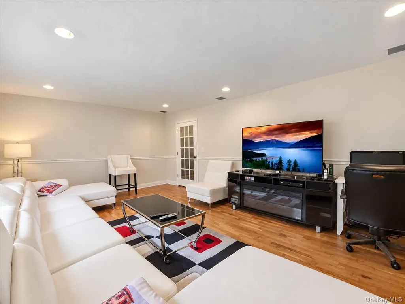
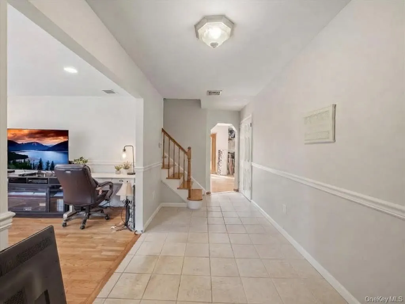
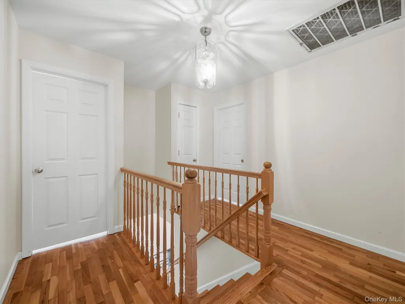
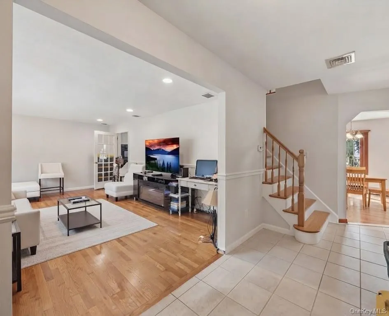
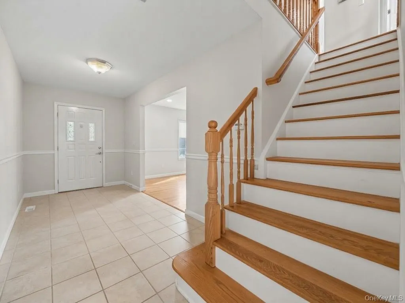
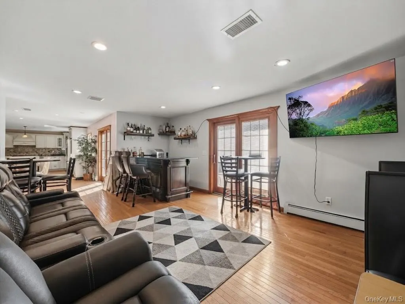
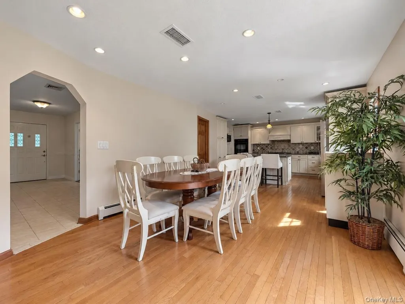
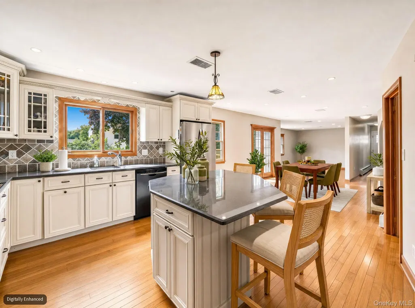
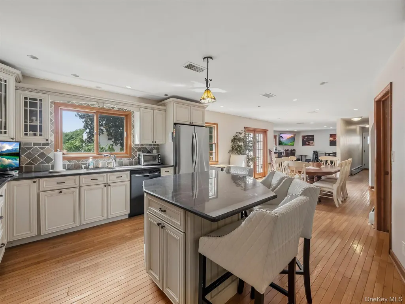
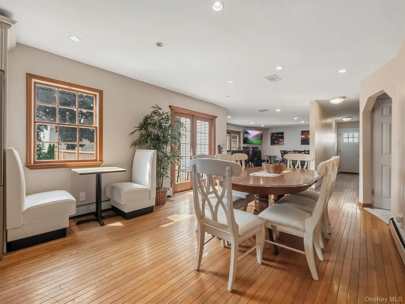
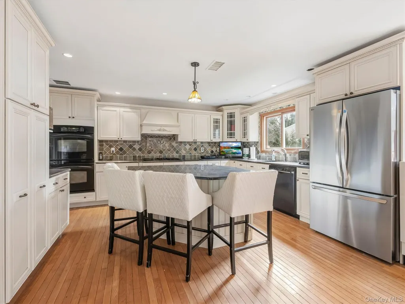
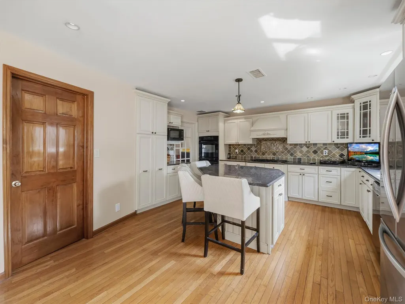
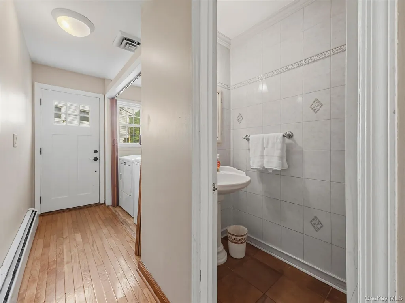
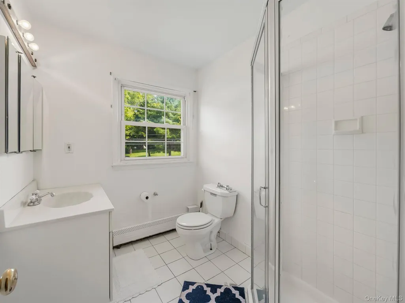
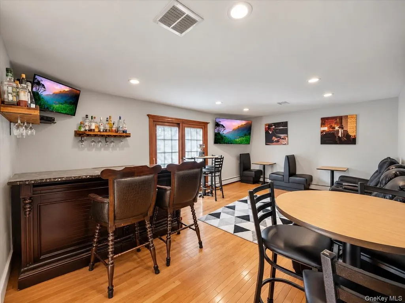
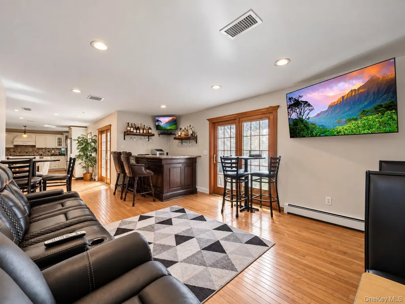
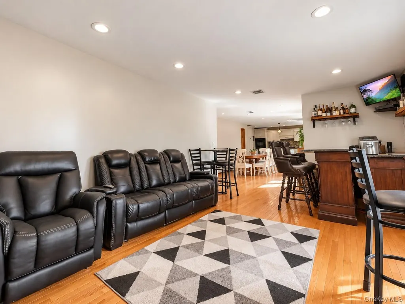
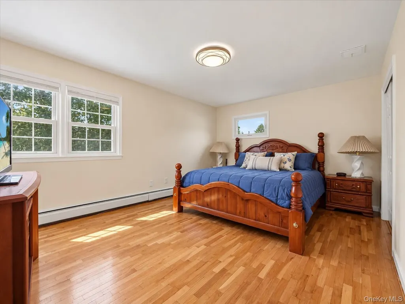
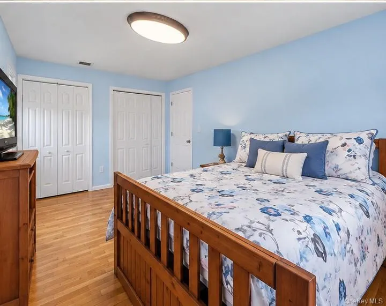
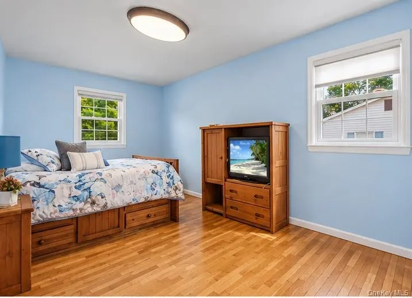
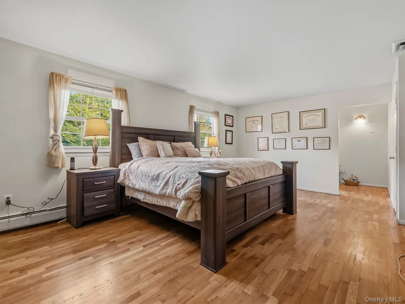
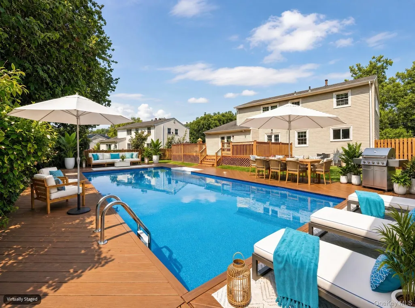
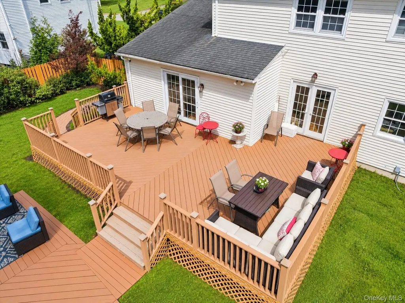
PRIVATE OASIS • ENTERTAINER’S DREAM • LIGHT, BRIGHT & BEAUTIFULLY MAINTAINED This is the one—the home where the kitchen is truly the heart of it all and the backyard is your very own private oasis. The money shot is the spectacular flow from the dining area to the oversized center island, into the spacious family/fun room and straight out to the deck, pool deck and in-ground pool. Designed for everyday living and effortless entertaining, this home brings everyone together. Set on a level, lush and beautifully manicured property, the fenced backyard features an in-ground pool, generous pool deck and plenty of room to relax, play and entertain. The oversized driveway provides abundant parking for family and guests. Inside, this light and bright Knutsen-style colonial offers space, flexibility and an easy lifestyle. The front living room spans the width of the home, while the gracious foyer feels almost parlor-sized and provides an opportunity for a private office, sitting room, playroom or whatever your lifestyle requires. Main-level laundry adds convenience. Beautiful hardwood floors throughout the upper and lower living levels create a warm, cohesive feel. Upstairs, the primary suite offers walk-in closets and a neutral bath with dressing area, creating a comfortable private retreat. Three additional oversized bedrooms share a spacious bath with double vanity. The lower level is ready for your dreams—recreation, hobbies, exercise, storage, media room or whatever you envision. There is room to grow and room to make it your own. And then there is the location. Nestled in Nanuet, this home offers the feel of a neighborhood community while being close to everything. Walk to Lake Nanuet and nearby sports fields, or hop onto the parkway within minutes for an easy commute. A home with the space to live, the layout to entertain and the backyard to make every summer feel like a vacation. Come for the kitchen. Stay for the pool. Fall in love with the lifestyle.
| Elementary School | Middle School | High School |
|---|---|---|
| George W Miller Elementary School | A Macarthur Barr Middle School | Nanuet Senior High School |
| Price History | |
|---|---|
| 9/6/2026 | Listed $949,999 |
General Features
| Sewer | Public Sewer |
|---|---|
| Heating | Baseboard |
| Cooling | Central Air |
| Utilities | Cable Connected,Electricity Connected,Natural Gas Connected,Phone Connected,Sewer Connected,Trash Collection Public,Water Connected |
| Appliances | Dishwasher,Dryer,Gas Range,Refrigerator,Washer,Gas Water Heater |
| Architectural Style | Colonial |
| Construction Materials | Advanced Framing Technique |
| Year Built | 1969 |
| Property Subtype | Single Family Residence |
| Tax Year | 2025 |
| Parcel Number | 392089-064-014-0004-051-000-0000 |
| Accessibility | Accessible Bedroom |
| County | Rockland County |
| Property Type | Residential |
| HOA | No |
| Subdivision Name | Lake Nanuet |
| Garage Y/N | No |
| Total Rooms | 10 |
| Full Baths | 3 |
| High School | Nanuet Senior High School |
| City | Clarkstown |
| Senior Community Y/N | No |
| High School District | Nanuet |
| Carport Y/N | No |
| Elementary School | George W Miller Elementary School |
| Property Attached Y/N | No |
| Tax Annual Amount | 20775.01 |
| Middle/Junior High School | A Macarthur Barr Middle School |
| Property Condition | Updated/Remodeled |
| Additional Parcels Y/N | No |
| Building Area Units | Square Feet |
| Standard Status | Active |
| Middle/Junior School District | Nanuet |
| Elementary School District | Nanuet |
| Tax Assessed Value | 155100 |
| PostalCity | Nanuet |
| AttributionContact | 845-398-1717 |
| Listing Appliances | Dishwasher, Dryer, Gas Range, Refrigerator, Washer, Gas Water Heater |
Interior Features
| Interior Amenities | First Floor Bedroom,First Floor Full Bath,Built-in Features,Ceiling Fan(s),Chefs Kitchen,Eat-in Kitchen,Entrance Foyer,Formal Dining,Granite Counters,High Speed Internet,His and Hers Closets,In-Law F |
|---|---|
| Basement | Full |
| Formal Dining | Yes |
| Basement Features | Full |
| Basement (Y/N) | Yes |
| Fireplace Y/N | No |
| Half Baths | 1 |
| Total Bedrooms | 5 |
| Eat-in Kitchen | Yes |
| Total Baths | 4 |
| General Features | First Floor Bedroom,First Floor Full Bath,Built-in Features,Ceiling Fan(s),Chefs Kitchen,Eat-in Kitchen,Entrance Foyer,Formal Dining,Granite Counters,High Speed Internet,His and Hers Closets |
| Entrance Foyer | Yes |
| Ceiling Fan(s) | Yes |
Exterior Features
| Exterior Amenities | Lighting,Mailbox |
|---|---|
| Fencing | Back Yard |
| Parking Features | Driveway |
| Water Source | Public |
| Total Parking | 7 |
| Parking Spaces | 7 |
| Parking Features | Driveway |
| Spa | No |
| Building Area Total | 3200 |
| Waterfront Y/N | No |
| Other Equipment | Pool Equip/Cover |
| Horse Y/N | No |
| General Features Ext. | Lighting,Mailbox |
Amenities
- Foreclosure
- Views
- Short Sale
- New Construction
- Adult 55+
- Lease To Own
- No HOA Fees
- Furnished
- Primary On Main
- Air Conditioning
- Seller Finance
- Green
- Fixer Upper
- Horse
- Golf
- Fireplace
- Deck
- Garage
- Basement
- Pool
Property vs Single Family Average in 10954
Price
Taxes
Year Built
Visits
 OneKey® MLS required Copyright, Source of Data and Disclaimer for IDX display
Information Copyright 2026, OneKey® MLS. All Rights Reserved.
The source of the displayed data is either the property owner or public record provided by non-governmental third parties. It is believed to be reliable but not guaranteed. This information is provided exclusively for consumers' personal, non-commercial use.
The data relating to real estate for sale on this website comes in part from the
OneKey® MLS required Copyright, Source of Data and Disclaimer for IDX display
Information Copyright 2026, OneKey® MLS. All Rights Reserved.
The source of the displayed data is either the property owner or public record provided by non-governmental third parties. It is believed to be reliable but not guaranteed. This information is provided exclusively for consumers' personal, non-commercial use.
The data relating to real estate for sale on this website comes in part from the
